What Is a Shower Niche?
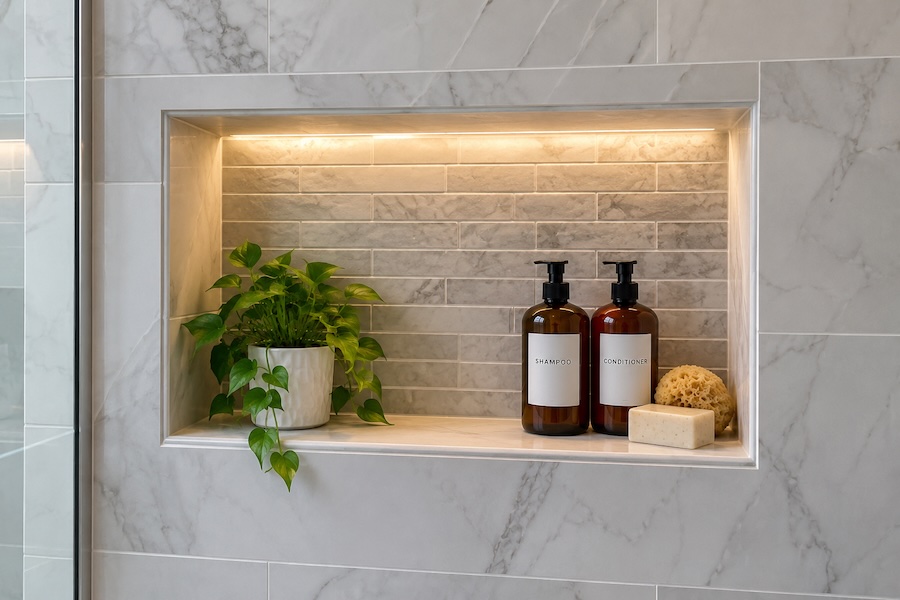
A shower niche is a recessed shelf built into the shower wall between the studs. It holds shampoo, soap and razors without a hanging caddy or corner rack.
Quick answer: Most shower niches are 12″ to 14″ wide, 12″ to 24″ tall and about 3½” deep, with the bottom set 48″ to 60″ above the shower floor. Put the niche on an interior wall, out of the direct spray. Waterproof all five inside faces and slope the sill toward the shower.
We set a niche’s size, height and tile layout during design, before framing, on every shower remodel we build in Maryland, Northern Virginia and Washington, DC.
What Size Should a Shower Niche Be?
A 12″ × 24″ niche fits most showers and holds a family’s bottles on two levels with a shelf. The stud bay sets the width and depth; height is flexible.
Common Shower Niche Sizes
- 12″ × 6″: A soap and razor ledge for tight showers, or a small shelf below a larger niche.
- 12″ × 12″: Three or four standard bottles. Good for guest and kids’ baths.
- 12″ × 20″ to 24″: Six to eight bottles with a shelf. The default for most primary and hall showers.
- 12″ × 28″ or taller: Two users’ products on two levels, including tall pump bottles.
- 24″ to 48″ wide (horizontal): One row of bottles across a long back wall. Needs a framed header.
Why Shower Niches Are About 3½” Deep
A standard 2×4 wall cavity is 3½” deep, and studs at 16″ on center leave a bay about 14½” wide. Prefabricated niches are made to drop into that bay. Schluter’s KERDI-BOARD-SN, for example, comes in 12″ × 6″, 12″ × 12″, 12″ × 20″ and 12″ × 28″, each 3½” deep.
Backer board, thinset and tile take up some of that depth, leaving roughly 2½” to 3″ of usable shelf. Pump bottles often run 3″ deep, so measure yours.
Niches Wider Than One Stud Bay
Anything wider than about 14½” means cutting a stud. The opening then needs a header and jack studs to carry the load, like a small window. Confirm whether the wall is load-bearing before you design a long horizontal niche.
How High Should a Shower Niche Be?
Set the bottom of the niche 48″ to 60″ above the finished shower floor. For most adults, a sill at 48″ to 54″ keeps bottles between chest and eye level.
- Shared showers: Stack two niches, or use one tall niche with a shelf at about 60″.
- Seated or accessible showers: Add a lower niche 18″ to 24″ above the bench. See accessible bathroom remodeling.
- Tub-shower combos: A second niche 18″ to 24″ above the tub rim is reachable while sitting.
Which Wall Should a Shower Niche Go On?
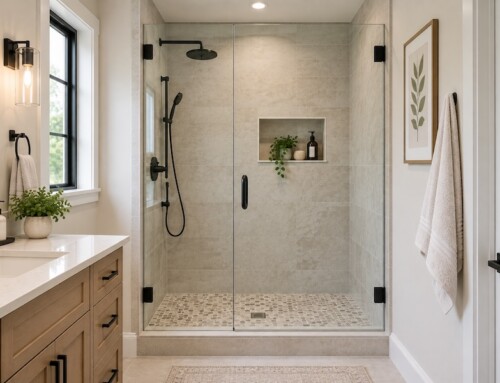
The best wall is an interior wall with an empty stud bay, out of the direct spray and visible from the shower entry. That is usually the back wall or the side wall opposite the showerhead.
Avoid Exterior Walls
A niche takes the space that holds insulation, so its back sits against cold sheathing. In Mid-Atlantic winters, that can mean a cold spot and condensation inside the wall. The U.S. Department of Energy’s Building America program calls for a continuous interior air barrier behind showers on exterior walls for this reason. If an exterior wall is the only option, add rigid foam behind the niche, or build a ledge or knee-wall niche instead.
Check for Plumbing and Wiring
The valve wall usually carries supply lines up to the showerhead. Rerouting them adds cost, so most niches go on a different wall.
Keep It Out of the Spray
A niche in the direct spray stays wet and collects soap scum. Off to the side is easier to clean.
Consider the View From the Door
A niche facing the entry becomes a design feature. Plan its tile accordingly, or place it where it is out of sight.
Horizontal or Vertical? One Niche or Two?
One niche with an internal shelf covers most showers. It gives two storage levels with only one opening to waterproof.
Vertical Niches
A vertical niche, such as 12″ × 24″, fits between studs without a header. Add a shelf so the upper space gets used.
Horizontal Niches
A horizontal niche, such as 12″ × 36″, works as a focal point on a long back wall. It needs a framed header, and all bottles sit at one height.
Two Stacked Niches
Two niches suit users of different heights. They also mean two openings to waterproof and align with the tile.
Niche Shelves
Glass, quartz or tile shelves split one niche into two levels. Like the sill, the shelf must slope toward the shower.
How to Lay Out Tile Around a Shower Niche
Size the niche to the tile, not the tile to the niche. Its top and bottom edges should land on the wall’s grout lines.
- Snap to the grid. Pick the wall tile first, then set the niche so the sill and top fall on full or half tiles. A 12″ × 24″ tile laid horizontally pairs with a 12″ or 24″ tall niche.
- Avoid slivers. Cuts under 2″ around the opening look like mistakes. Moving the niche an inch at framing fixes this.
- Choose an edge finish. Mitered tile edges look seamless but need precise cuts. Metal profiles in stainless, brushed nickel or matte black are cleaner and protect porcelain edges from chipping.
- Use a solid sill. One piece of quartz, marble or porcelain slab has no grout joints to stain and makes the slope easy to set.
- Match or contrast. Matching tile keeps the niche quiet. An accent mosaic or the floor tile on the back wall makes it a feature.
Porcelain absorbs less water than ceramic, which matters on shower walls. See ceramic vs porcelain tile and our bathroom tile installation services.
How Do You Waterproof a Shower Niche?
The wall’s waterproofing must run continuously into the opening and cover all five inside faces, and the sill must slope toward the shower. Tile and grout are not waterproof; the membrane behind them is.
Slope Every Horizontal Surface Toward the Shower
The ANSI A108 installation standard requires horizontal ledges in wet areas to slope so water flows toward the drain. The TCNA Handbook applies the same rule to seats, sills and curbs, and the Ceramic Tile Education Foundation notes that it covers niche shelves. A flat or back-pitched sill holds water against the niche’s back corner after every shower.
The pitch is small: visible on a torpedo level, not to the eye. Shelves inside the niche need the same pitch.
Keep the Membrane Continuous
- Sheet membranes such as Schluter KERDI bond to the backer board and lap into the niche, with banding at every inside corner.
- Liquid membranes such as RedGard or Hydro Ban go on in coats, with fabric reinforcement in the corners.
- Foam board systems such as KERDI-BOARD or wedi are waterproof panels; their seams and the niche flange are sealed with the system’s band or sealant.
Use one manufacturer’s components throughout. Mixing brands at the niche transition can void the system warranty.
Prefabricated Niches
A prefabricated niche is a factory-sealed box, often with the sill slope molded in. Only the seam between its flange and the wall is sealed on site. The trade-off is fixed sizes that fit between studs.
Site-Built Niches
A site-built niche is framed in the wall, so it can be any size the framing allows, including long horizontal niches sized to the tile grid. Every corner and seam is waterproofed on site, and the slope is built into the sill blocking.
We use whichever type fits the design and tile layout. Whoever builds your shower, ask how the niche will be sloped and which membrane system covers it.
7 Shower Niche Mistakes to Avoid
- A flat or back-sloped sill. Water pools, works through grout and reaches the framing.
- Gaps in the membrane at the opening. The wall-to-niche transition is where most niche leaks start.
- Cutting into an exterior wall without insulating. Expect a cold spot and possible condensation.
- Ignoring the tile grid. Slivers and misaligned grout lines make good tile look amateur.
- Too shallow for real bottles. A 3½” cavity leaves about 2½” to 3″ after tile.
- Placing it in the direct spray. Products stay wet and soap scum builds up.
- Planning to add one later. A niche can’t be cut into a finished tile wall without breaking the waterproofing.
Signs an Existing Niche Is Leaking
Look for cracked or darkened grout on the sill, loose sill tile, soft drywall or bubbling paint on the other side of the wall, or a musty smell. Our bathroom repair services team can tell you whether it needs a regrout or a rebuild.
Shower Niches in Maryland, Northern Virginia and DC Homes
DC and Baltimore Rowhouses
Party walls are often masonry, and narrow baths frequently back onto exterior walls. A ledge or a niche in a framed interior partition usually works better.
Older Colonials and Split-Levels
In 1950s–70s homes across Montgomery, Fairfax and Prince George’s counties, old cast-iron or galvanized lines may run through the wall you want. We confirm what is inside during demolition before final niche placement.
Condos in Arlington, Alexandria and Silver Spring
Shared walls may contain plumbing risers or fire-rated assemblies that can’t be recessed. Check building rules first.
Tub-to-Shower Conversions
Removing a tub opens new wall area, which is a good time to add a full-height niche. See our tub-to-shower conversions.
Plan Your Shower Niche With Metropolitan Bath & Tile
Our designers plan the niche, tile layout and waterproofing together. Bring photos and wall measurements to one of our bathroom showrooms in Annandale, Manassas, Rockville or Bowie to see tile and trim options in person, or request a free estimate to start your bathroom design.
Frequently Asked Questions
What Is the Standard Size of a Shower Niche?
The most common size is 12″ wide by 24″ tall and about 3½” deep, which fits between studs in a 2×4 wall. Guest baths often use 12″ × 12″. Wider horizontal niches need a framed header.
How Deep Is a Shower Niche?
The framed cavity is usually 3½” deep. After backer board, thinset and tile, expect about 2½” to 3″ of usable depth.
What Height Should a Shower Niche Be?
Most niches sit with the bottom 48″ to 60″ above the shower floor. A second niche 18″ to 24″ above a bench or tub rim helps seated users.
Can You Put a Shower Niche on an Exterior Wall?
Yes, but avoid it when possible. The niche displaces insulation, which can cause a cold spot and condensation. If it has to go there, add rigid foam behind it and keep the air barrier continuous.
Should a Shower Niche Be Sloped?
Yes. Tile-industry standards require every horizontal surface in a shower, including niche sills and shelves, to slope toward the drain.
Can You Add a Niche to an Existing Tiled Shower?
Not without removing the surrounding tile and rebuilding the waterproofing. Add a niche during a remodel.
Are Prefabricated Shower Niches Better?
They need less on-site waterproofing because the box is factory-sealed, but they come in fixed sizes. Site-built niches can be sized to your tile.
How Much Does a Shower Niche Cost?
Added during a tile shower remodel, a standard niche that fits between studs typically adds about $300 to $800. A large horizontal niche that needs a header, a solid stone sill, metal trim or an internal shelf can run $1,000 to $2,000 or more. A prefabricated niche box alone costs roughly $55 to $150, so most of the price is labor, waterproofing and tile work.