
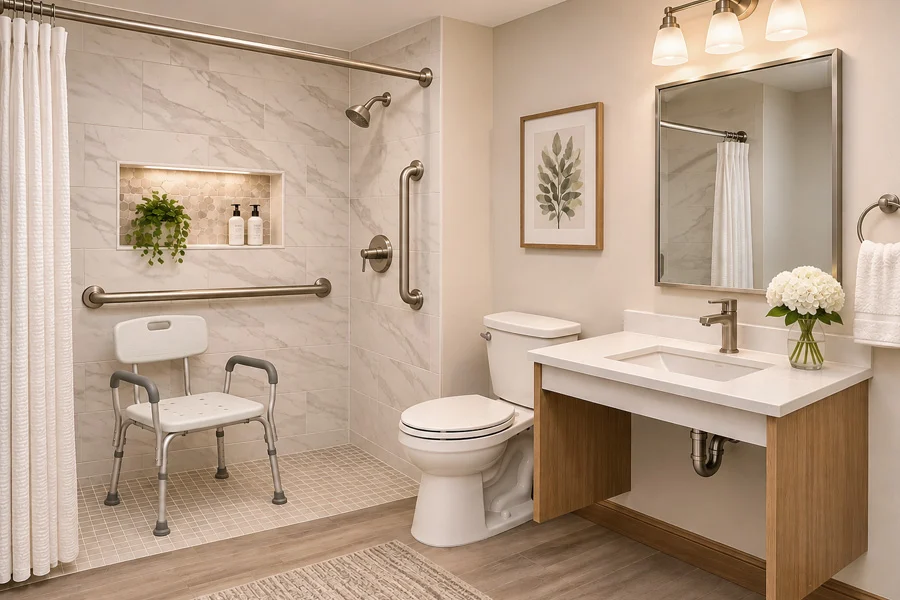
ADA bathroom requirements are written for restaurants, offices, stores and other public places, not for the bathroom in your house. They are still the most detailed published measurements for a bathroom someone can use from a wheelchair or walker, which is why designers borrow them for accessible home remodels.
Quick answer: The ADA does not apply to strictly private homes. Homeowners can choose which ADA bathroom dimensions to adopt: a 60-inch turning circle, 32-inch clear doorway, toilet centered 16 to 18 inches from a side wall with a 17- to 19-inch seat, grab bars at 33 to 36 inches, and a sink no higher than 34 inches.
Do ADA Bathroom Requirements Apply to Private Homes?
No. The ADA National Network states that the ADA does not cover strictly residential private apartments and homes. The exception is a part of a home used as a public accommodation, such as a home-based medical office or day care. The rooms used for that business must meet ADA rules.
The technical rules themselves come from the 2010 ADA Standards for Accessible Design adopted by the Department of Justice and based on guidelines from the U.S. Access Board. Chapter 6 covers toilets, sinks, showers, tubs and grab bars.
What About Condos and Apartments?
Newer multifamily buildings follow a different federal law. Under the Fair Housing Act, buildings with four or more units first occupied after March 13, 1991 are “covered multifamily dwellings,” according to HUD. In elevator buildings every unit is covered; without an elevator, only ground-floor units are. Two of the seven design requirements apply directly to bathrooms: reinforced walls for future grab bars and a usable bathroom layout. Detached single-family homes are not covered.
If you own a condo in a newer DC, Arlington or Montgomery County building, there may already be blocking behind the bathroom walls for grab bars. Ask your building management for the original plans before you open the walls.
What Code Does Apply to a Home Bathroom?
Residential bathrooms follow the local building and plumbing codes, which in Maryland, Virginia and DC are based on the International Residential Code. Those minimums are much tighter than ADA dimensions. For example, a toilet needs only 15 inches from its centerline to a side wall and 21 inches of clear space in front. A bathroom that meets code can still be hard to use with a walker or wheelchair.
Key ADA Bathroom Dimensions Homeowners Can Borrow
These measurements come from the Access Board’s technical guides. Use them as planning targets, not legal requirements, unless your project is a commercial or public space.
How Much Floor Space Does a Wheelchair Need?
- Turning space: a 60-inch diameter circle, or a T-shaped space within a 60-by-60-inch area with arms at least 36 inches wide, per the Access Board’s guide to clear floor space.
- Clear floor space at a fixture: 30 by 48 inches, for either a forward or side approach.
- Floor slope: no steeper than 1:48 in those spaces.
Turning space can overlap the knee space under a wall-hung sink, which helps in a 5-by-8-foot hall bathroom that cannot grow.
How Wide Should an Accessible Bathroom Door Be?
The ADA Standards require a 32-inch minimum clear opening, measured from the door face to the stop with the door open 90 degrees. That usually means a 36-inch door slab. Thresholds are limited to 1/2 inch, and hardware should work without tight grasping or twisting, so lever handles replace knobs. Many older homes in the region have 24- to 28-inch bathroom doors, and widening one means reframing the opening.
A pocket door or a door that swings out into the hallway can also free up floor space inside a small bathroom.
Where Should an Accessible Toilet Go?
From the Access Board’s toilet room guide:
- Centerline: 16 to 18 inches from the side wall. The guide suggests 17 inches to allow for construction tolerances.
- Seat height: 17 to 19 inches to the top of the seat. Most “comfort height” or “chair height” toilets fall in this range.
- Clearance: 60 inches wide, measured from the side wall, and 56 inches deep for a wall-hung toilet (59 inches for a floor-mounted one).
What Are the ADA Grab Bar Rules?
- Height: 33 to 36 inches above the floor, measured to the top of the bar.
- Side wall bar at the toilet: at least 42 inches long, starting no more than 12 inches from the rear wall and extending at least 54 inches from it.
- Rear wall bar: at least 36 inches long, extending 12 inches on one side of the toilet centerline and 24 inches on the other.
- Size and spacing: 1 1/4 to 2 inches in diameter, with exactly 1 1/2 inches between the bar and the wall.
- Strength: able to resist 250 pounds of force in any direction.
That 250-pound figure is why grab bars need solid blocking or a rated anchoring system, not drywall anchors. Our guide to bathroom grab bars covers placement and installation in more detail.
How High Should an Accessible Sink Be?
The Access Board’s sink guide sets these limits:
- Height: 34 inches maximum to the rim or counter, whichever is higher.
- Knee clearance: at least 27 inches high and 30 inches wide, extending 17 to 25 inches under the sink.
- Pipes: insulated or enclosed so legs do not touch hot or sharp surfaces.
- Faucets: usable with one hand, with no tight grasping, pinching or wrist twisting, and no more than 5 pounds of force.
- Mirror: bottom edge no higher than 40 inches above the floor.
Standard vanity cabinets block knee space. A wall-mounted or open-front vanity works better. See our bathroom vanity height guide for how ADA heights compare with standard and comfort-height vanities.
What Size Is an ADA Shower?
The Access Board’s bathing room guide describes three shower types:
- Transfer shower: exactly 36 by 36 inches, with a seat, for a user who slides over from a wheelchair.
- Standard roll-in shower: at least 30 inches deep and 60 inches wide, with a 30-by-60-inch clear space in front.
- Alternate roll-in shower: at least 60 inches wide and exactly 36 inches deep, with a 36-inch opening.
Roll-in thresholds are limited to 1/2 inch, beveled. Other shower details include a hand shower on a hose at least 59 inches long, a folding seat 17 to 19 inches high, controls that do not need tight grasping, and water temperature limited to 120°F. A curbless shower is the residential version of a roll-in shower, and it needs a recessed or sloped subfloor to drain properly.
What About Bathtubs?
ADA tubs need a clear space alongside the tub at least 30 inches wide and as long as the tub, a seat (built-in or removable), grab bars on the back and control walls, and a hand shower. For many households, a low-threshold shower or a walk-in tub is easier to use than a standard tub with add-on bars.
Residential Accessibility vs ADA Compliance
A commercial restroom has to work for any visitor. A home bathroom only has to work for the people who live there, so you can tailor it.
- Measure the user. A 6-foot-2 user may want a taller seat and higher bars than the ADA range. A seated user may want a lower mirror and controls.
- Pick the transfer side. Put the toilet’s open side and the shower seat on the side the user transfers from.
- Plan in phases. Add blocking behind every wall around the toilet, tub and shower now, even if grab bars go in later.
- Use universal design. Lever handles, a hand shower on a slide bar, slip-resistant tile, good lighting and a curbless entry help every age group and look like normal upgrades.
Fall prevention is a common reason to start this project. The CDC reports that more than one in four older adults falls each year, and falling once doubles the chance of falling again. Our guide to making a bathroom handicap accessible and room-by-room home safety guide for seniors cover the rest of the house.
Permits and Programs in Maryland, Virginia and DC
Do You Need a Permit?
Moving a toilet drain, relocating a shower, widening a door or adding a circuit usually requires building, plumbing or electrical permits from your county or city. Installing grab bars on existing blocking usually does not. Check with Montgomery County, Prince George’s County, Fairfax County, Prince William County, the City of Alexandria, Arlington County or the DC Department of Buildings before work starts.
Virginia Livable Home Tax Credit
Virginia homeowners and licensed contractors can apply for the Livable Home Tax Credit, administered by the Department of Housing and Community Development. It covers up to 50 percent of the cost of retrofitting an existing home for accessibility, up to $6,500. The program has a $2 million annual allocation, and credits are pro-rated if requests exceed it.
Maryland Accessible Homes for Seniors
Maryland’s Accessible Homes for Seniors program offers zero-interest deferred loans, and grants of up to $25,000 when a homeowner does not qualify for a loan. At least one resident must be 55 or older, and household income limits apply. Eligible work includes accessible showers, grab bars, lever handles and widened doorways.
DC Safe at Home
The DC Department of Aging and Community Living’s Safe at Home program provides fall-prevention modifications, including grab bars, shower seats and bathtub cuts, for DC residents 60 and older and adults with disabilities 18 and older who meet income limits.
Program terms change, so confirm current amounts and eligibility with each agency.
Turning ADA Measurements Into a Bathroom That Works for You
Start by measuring your current bathroom: door width, the distance from the toilet’s center to the nearest wall, and the clear space in front of the toilet, sink and tub. Those three numbers show whether you can adapt the room you have or need to rework the layout.
Our accessible bathroom remodeling and bathroom design teams can plan clearances around the people who will use the room. Try out comfort-height toilets, shower seats and grab bar finishes at our bathroom showrooms in Annandale, Manassas, Rockville and Bowie, or book an accessibility consultation at home. If cost is a concern, review our financing options alongside the state programs above.
Frequently Asked Questions
Does My Home Bathroom Have to Be ADA Compliant?
No. Private homes are not covered by the ADA. The only exception is part of a home used as a public business, such as a home office that sees clients or patients.
What Is the Minimum Size for a Wheelchair-Accessible Bathroom?
There is no single minimum room size. The planning target is a 60-inch turning circle plus a 30-by-48-inch clear space at each fixture.
How Far Should a Toilet Be From the Wall for Wheelchair Access?
ADA guidelines place the toilet’s centerline 16 to 18 inches from the side wall, compared with a 15-inch residential minimum. That spacing keeps the side wall grab bar within easy reach while leaving room to sit and transfer.
Can I Install Grab Bars Without Opening the Walls?
Sometimes. Bars can be anchored into studs or with rated hollow-wall anchors. Solid blocking installed during a remodel gives the most freedom to place bars exactly where they are needed.
Is a Curbless Shower the Same as an ADA Roll-In Shower?
Not exactly. A roll-in shower has specific minimum dimensions, grab bars and a hand shower. A curbless shower has the same level entry, but its size and features are up to you.
Does Medicare Pay for Accessible Bathroom Remodeling?
Original Medicare generally does not pay for home modifications such as grab bars or shower conversions. State and local programs, such as those in Maryland, Virginia and DC, are usually a better place to look.