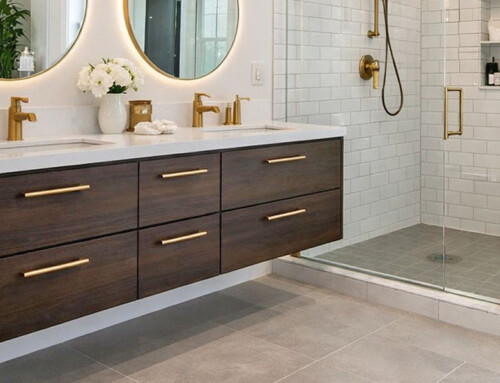

Vanity height is measured from the finished floor to the top of the countertop, or to the sink rim if the sink sits above the counter. It decides how far you bend every time you wash your face or brush your teeth.
Quick answer: Standard bathroom vanities are 30″ to 32″ tall. Comfort-height vanities are 34″ to 36″, about the height of a kitchen counter, and suit most adults better. For a vessel sink, lower the counter so the rim of the bowl lands at your target height. An accessible vanity should be no higher than 34″ with knee space below.
Standard vs. Comfort Height Vanities
Standard Height: 30″ to 32″
For decades, bathroom vanities were built lower than kitchen counters so children and shorter adults could reach the sink. This height still works well in kids’ baths, hall baths shared by a whole family and powder rooms that guests use briefly.
Comfort Height: 34″ to 36″
Comfort-height vanities match kitchen counter height and have become the default in many remodels. Most adults bend less at this height, which matters for anyone with back or knee trouble. They are the usual choice for master bathrooms and adult-only baths.
Match Height to the Person, Not the Catalog
The National Kitchen & Bath Association suggests setting the sink rim about 3″ below the user’s elbow, which puts the recommended range for adults at 32″ to 43″. A quick test: stand at your kitchen counter and mime washing your hands. If that feels right, 36″ is a good choice. If you are leaning down, go higher; if your shoulders lift, go lower.
Height by User
- Under 5’4″: about 30″ to 32″
- 5’4″ to 5’8″: about 32″ to 34″
- 5’8″ to 6’0″: about 34″ to 36″
- Over 6’0″: 36″ or higher, often a custom build
- Two adults of different heights sharing one vanity: 34″ is a practical compromise
How Sink Type Changes Vanity Height
Undermount and Integrated Sinks
The counter and the sink rim are the same height, so the vanity height is simply the finished counter height.
Drop-In Sinks
A drop-in sink’s rim sits slightly above the counter, usually by less than 1/2″. It rarely changes the height you choose.
Vessel Sinks
A vessel sink sits on top of the counter and adds 4″ to 6″ or more. Subtract the bowl height from your target rim height to find the counter height. For example, a 5″ tall bowl with a 36″ target rim needs a 31″ counter. Many vessel-sink vanities are sold shorter for this reason, so check the spec sheet before ordering.
Floating Vanities
Wall-mounted vanities can be hung at any height, which makes them easy to customize for tall or short users. The wall needs solid blocking, and the drain and supply lines must be roughed in at the right height before drywall goes up. See our comparison of freestanding vs. wall-mounted vanities.
Countertop Thickness
Many vanity cabinets are about 34 1/2″ tall before the top is added. A 3/4″ to 1 1/4″ stone or quartz countertop brings the finished height to roughly 35 1/4″ to 35 3/4″. Confirm whether a listed height includes the top.
Choosing the Right Height for Each Bathroom
Master Bathrooms
Comfort height, 34″ to 36″, fits most adult couples. If two people’s heights differ by more than about 6″, two separate vanities set at different heights can work better than one shared counter. See more master bathroom design ideas.
Kids’ and Family Bathrooms
A 30″ to 32″ vanity is easier for children to use without climbing. A built-in toe-kick step drawer or a sturdy step stool covers younger kids, and the vanity still works for adults as the children grow.
Hall and Guest Bathrooms
A 32″ to 34″ vanity suits the widest range of users. This is a sensible middle ground if you expect to sell the house.
Powder Rooms
Powder rooms are used briefly, so height matters less. A pedestal or console sink at 32″ to 34″, or a floating vanity, keeps the small space open.
Accessible Vanity Height
The ADA Standards apply to public and commercial buildings, not private homes, but they are the best-known benchmark for a vanity someone can use from a wheelchair. The U.S. Access Board’s guide to the standards sets the lavatory height at 34″ maximum, measured to the rim or counter, whichever is higher.
What Makes a Vanity Accessible
- Height: Counter or rim no higher than 34″.
- Knee space: At least 27″ high and 30″ wide under the sink, so a wheelchair can pull in.
- Toe space: At least 9″ high at the floor.
- Covered pipes: Insulate or shield drain and hot-water lines under the sink to prevent burns and bumps.
- Lever or touchless faucet: Operable with one hand and no tight grasping.
- Mirror: Bottom edge no higher than 40″ above the floor, or a full-height mirror.
Options for Homes
A floating vanity hung at 32″ to 34″ with an open center or a removable cabinet front gives knee space without looking institutional. A shallow sink bowl helps keep the knee clearance underneath. Our accessible bathroom remodeling team designs vanities around the person using them, including seated users and caregivers.
What Else Changes When Vanity Height Changes
Raising or lowering a vanity moves everything around it. Settle the height before plumbing and electrical rough-in.
Plumbing Rough-In
The drain and supply lines must sit inside the cabinet and below any drawers. A taller vanity, a floating vanity or a vessel sink often needs the drain moved. That is easy with the wall open and costly afterward.
Faucet
A vessel sink needs a tall faucet or a wall-mounted faucet whose spout clears the rim and reaches the center of the bowl. A wall-mounted faucet must be roughed in at the right height before tile.
Mirror and Lighting
A taller vanity raises the mirror and the lights with it. Side sconces work best at about eye level, roughly 60″ to 66″ from the floor, and an over-mirror light usually sits around 75″ to 80″. Center the mirror on the user’s face, not the wall.
Outlets
Outlets above the counter are typically set a few inches above the backsplash. If you want hair tools stored plugged in, add an outlet inside a vanity drawer. Outlets near a sink must have GFCI protection.
Backsplash and Tile
A change in counter height changes where the backsplash and wall tile meet. Decide the vanity height before laying out the tile.
Try Vanity Heights in Person
The easiest way to choose is to stand at a few vanities and see what feels right. Our bathroom showrooms in Annandale, Manassas, Rockville and Bowie let you compare vanity styles and heights in person.
When you’re ready, our designers set the vanity height along with the plumbing, lighting and tile layout so everything lines up. Learn more about our bathroom vanity installation and bathroom design services, or request a free estimate.
Frequently Asked Questions
What Is the Standard Height of a Bathroom Vanity?
The traditional standard is 30″ to 32″ from the floor to the top of the counter. Many new and remodeled bathrooms now use 34″ to 36″.
Is a 36″ Vanity Too Tall?
Not for most adults. It matches kitchen counter height and reduces bending. It can be too tall for young children and for wheelchair users, who need 34″ or lower.
How Tall Should a Vanity Be for a Vessel Sink?
Subtract the bowl’s height from where you want the rim. For a 36″ rim and a 5″ bowl, the counter should be about 31″.
Does Vanity Height Include the Countertop?
It should. Some cabinets are listed without the top, so check the specs. A stone or quartz top typically adds 3/4″ to 1 1/4″.
Can Two Vanities in the Same Bathroom Be Different Heights?
Yes. Separate vanities set to each person’s height are common in master bathrooms when two users are very different heights.
What Height Is Best for Resale?
A comfort height of 34″ to 36″ in the master bathroom and 32″ to 34″ in hall baths appeals to the widest range of buyers.