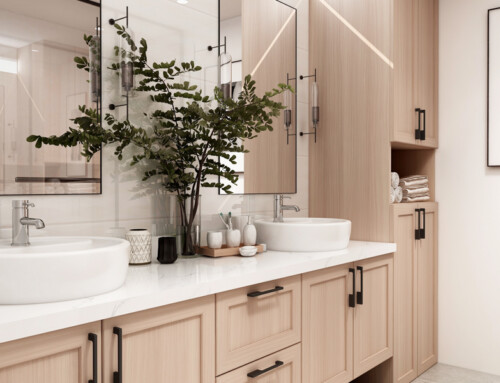
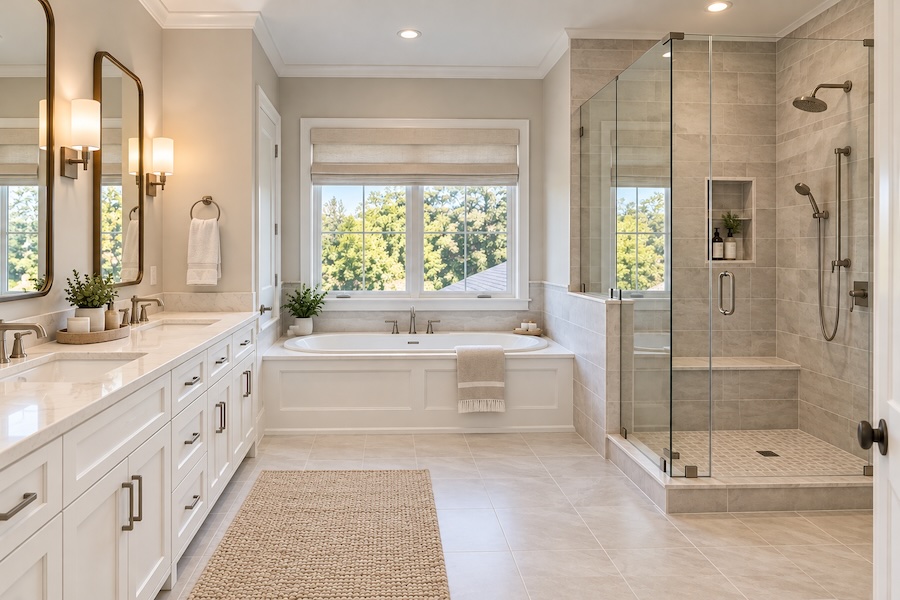
A master bathroom, also called a primary bathroom, is used every day by one or two people. The best designs start with how those people get ready, then layer in the finishes.
Quick answer: Start with the layout and plan at least 30″ of clear space in front of each fixture. Give each person their own sink and storage, and choose either a large walk-in shower or a tub-and-shower pair based on how you actually bathe. Then add layered lighting, durable porcelain tile and comfort features like heated floors.
Master Bathroom Layout Ideas
Layout drives both comfort and cost. Keeping the toilet, shower and sinks where the plumbing already runs saves the most money. Moving them buys a better floor plan.
Plan Clearances First
The National Kitchen & Bath Association recommends 30″ of clear floor space in front of the toilet, vanity, tub and shower, compared with the 21″ building codes require. It also recommends at least 18″ from the toilet centerline to a side wall or neighboring fixture and 20″ from a sink centerline to a side wall.
Split the Room Into Zones
- Grooming zone: Vanity, mirrors and storage near the entry, where natural and task light are best.
- Wet zone: Shower and tub grouped on one wall to share plumbing and waterproofing.
- Private zone: Toilet in its own water closet or tucked behind a half wall, away from the vanity sight line.
Common Master Bathroom Layouts
- Long wall vanity with shower at the far end: Works in narrow rooms around 8′ wide. One long counter holds two sinks.
- His-and-hers vanities on opposite walls: Gives each person their own mirror and storage. Needs a room at least 10′ wide to keep a comfortable walkway.
- Wet room: Shower and freestanding tub share one glass-enclosed, fully waterproofed area. It looks open and frees floor space elsewhere.
- Separate water closet: A toilet room with a pocket door adds privacy when two people get ready at once.
Borrow Space Where You Can
An adjacent linen closet, an oversized bedroom closet or an unused tub alcove can often add 10 to 20 square feet to a master bathroom without an addition.
Master Bathroom Shower and Tub Ideas
Designers surveyed for the NKBA’s 2026 Bath Trends Report expect larger showers and bigger bathroom footprints as homeowners treat the primary bath as a place to unwind. In most master bathrooms, the shower now matters more than the tub.
Walk-In Showers
A walk-in shower of at least 36″ × 60″ gives room to move. A 48″ × 72″ or larger shower fits two people, a bench and dual showerheads. Frameless glass keeps the room visually open. See our shower remodeling services.
Curbless Entry
A level, curbless entry looks seamless and removes a tripping hazard. It requires recessing the floor and planning drainage early. Our curbless shower guide covers the details.
Shower Features Worth Planning
- Bench: Built-in or floating, for shaving and sitting.
- Recessed niche: Sized to your bottles and aligned with the tile. See our shower niche guide.
- Handheld on a slide bar: Useful for rinsing, cleaning and seated showering.
- Separate controls: Place the valve near the entry so you can start the water without getting wet.
- Linear drain: Lets the floor slope one way, so large-format tile can run across it.
Freestanding and Soaking Tubs
Keep a tub if you bathe regularly, or if it is the only tub in the house and you expect to sell. A freestanding tub needs roughly 6″ to 12″ of space around it for cleaning. Floor-mounted tub fillers need their plumbing set before the floor is finished. See our bathtub installation services.
Tub or No Tub?
If the tub rarely gets used, converting its space into a larger shower is a common master bathroom upgrade. Keeping at least one tub elsewhere in the house helps families with young children and future buyers.
Master Bathroom Vanity and Storage Ideas
Double Vanities
A double vanity needs about 60″ of width at minimum, and 72″ is more comfortable. Space the sinks at least 30″ apart center to center; 36″ gives each person more elbow room. If the wall is shorter, one wide sink with two faucets or a single sink with more counter space can work better.
Vanity Height
Standard vanities are about 30″ to 32″ tall. Many master bathrooms use comfort-height vanities around 34″ to 36″, which reduce bending for taller adults. Two separate vanities can each be set to the height of the person using it.
Floating vs. Furniture-Style Vanities
- Floating (wall-mounted): Shows more floor, which makes the room feel larger and simplifies cleaning. Needs solid blocking in the wall.
- Furniture-style: Feels warmer and more traditional, with more drawer depth.
See our bathroom vanity installation services.
Storage That Keeps Counters Clear
- Drawers instead of doors under the sink, with U-shaped drawers that wrap around the plumbing
- Outlets inside a drawer for hair tools, so they stay plugged in and out of sight
- Tall linen tower between or beside the vanities
- Recessed medicine cabinets behind or beside the mirrors
- A vanity tower or makeup area with a seated counter at 30″ high
Countertops
Quartz is the most common master bathroom countertop because it resists stains and needs no sealing. Marble looks classic but etches from acidic products. Porcelain slab is thin, durable and can match large-format wall tile.
Tile, Lighting and Finish Ideas
Tile
- Large-format porcelain on walls and floors means fewer grout lines and a calmer look. Stone-look porcelain gives the appearance of marble without the maintenance.
- Floor-to-ceiling shower tile makes a standard 8′ ceiling feel taller.
- One accent surface, such as a patterned floor or a feature wall behind the tub, keeps the room from feeling busy.
- Textured or small-format tile on the shower floor improves traction.
See our bathroom tile installation services.
Color and Metal Finishes
The NKBA’s 2026 report found neutrals remain the dominant bathroom palette, and polished faucet finishes are giving way to matte, brushed and satin options. Brushed nickel, brushed brass and matte black all hide water spots better than polished chrome.
Lighting
Plan three layers:
- Task lighting at the mirror, ideally sconces on both sides at about face height, to avoid shadows
- Ambient lighting from recessed or ceiling fixtures on a dimmer
- Accent or night lighting, such as LED strips under a floating vanity or in a shower niche
A wet-rated recessed light inside the shower is worth adding in larger enclosures.
Heated Floors
Electric radiant heat under tile keeps the floor warm through Mid-Atlantic winters. The mat or cable is installed before the tile, so decide on it early. See our bathroom flooring installation services.
Ventilation
A large shower produces a lot of steam. Size the exhaust fan to the room and choose a quiet model with a humidity sensor so it runs long enough to clear moisture.
Design the Master Bathroom to Last
In the NKBA’s 2026 survey, 80% of design professionals said aging-in-place design is either mainstream or becoming mainstream. These features cost little during a remodel and are expensive to add later:
- Blocking in the walls around the shower, tub and toilet so grab bars can be added anytime
- A curbless or low-threshold shower with a bench
- A 32″ or wider door, or a pocket door that doesn’t swing into the room
- Lever handles on faucets and doors
- Slip-resistant floor tile throughout, not just in the shower
- A comfort-height toilet about 17″ to 19″ tall
Done well, these features look like design choices, not medical equipment. Our accessible bathroom remodeling team can build them into any style.
How Much Does a Master Bathroom Remodel Cost?
In the Washington, DC area, a master bathroom remodel generally falls into these ranges. They are typical market ranges, not quotes:
- Refresh, same layout: about $20,000 to $35,000 for new tile, vanity, fixtures and glass
- Full remodel, same layout: about $35,000 to $65,000 with a custom tile shower, double vanity and upgraded finishes
- Layout change or luxury remodel: $65,000 to $100,000 or more when plumbing moves, walls shift or premium stone and custom cabinetry are used
According to This Old House, the 2025 Cost vs. Value Report found midrange bathroom remodels recoup about 80% of their cost at resale, compared with about 36% for upscale remodels. That gap is worth weighing if you plan to sell within a few years.
What Drives the Price
- Moving plumbing or walls
- Shower size, glass and tile work
- Custom vs. stock cabinetry
- Natural stone vs. porcelain
- Heated floors, steam showers and smart fixtures
- Hidden damage found during demolition
For a deeper breakdown, see our bathroom remodel cost page.
Master Bathrooms in Maryland, Northern Virginia and DC Homes
1970s–1990s Colonials
Many suburban colonials in Montgomery, Fairfax and Howard counties have a master bath with a large corner whirlpool tub and a small shower. Removing the tub usually frees enough room for a 5′ or 6′ walk-in shower and a longer vanity.
Newer Homes in Loudoun and Prince William Counties
Builder-grade master baths often have the right footprint but basic finishes. Same-layout remodels with new tile, a custom shower and upgraded vanities give the biggest change for the budget.
DC Rowhouses and Older Homes
Master baths are often small and carved from a former bedroom or hall. A curbless shower, floating vanity and wall-hung toilet make the most of the space.
Plan Your Master Bathroom With Metropolitan Bath & Tile
Our designers handle layout, selections and installation together, so the plan you approve is the one that gets built. Visit one of our bathroom showrooms in Annandale, Manassas, Rockville or Bowie to compare vanities, tile and shower glass in person, or request a free estimate to start your bathroom design and bathroom remodeling project.
Frequently Asked Questions
What Is the Difference Between a Master and a Primary Bathroom?
Nothing but the name. “Primary bathroom” is the term many builders, agents and designers now use for the bathroom attached to the main bedroom.
How Big Should a Master Bathroom Be?
A comfortable master bathroom with a double vanity, separate shower and toilet usually needs at least 100 square feet. Adding a freestanding tub or a separate water closet typically pushes it to 120 to 150 square feet or more.
Is a Double Vanity Worth It?
If two people get ready at the same time, yes. It needs a vanity at least 60″ wide. In tighter rooms, one sink with more counter and drawer space is often more useful.
Should a Master Bathroom Have a Tub?
Only if you use one. Many homeowners trade the tub for a larger walk-in shower and keep a tub in a hall bath for children and resale.
What Adds the Most Value to a Master Bathroom?
A well-built walk-in shower, a double vanity with good storage and durable, neutral finishes appeal to the most buyers. Midrange remodels recover more of their cost at resale than luxury ones.
How Long Does a Master Bathroom Remodel Take?
Construction usually takes four to eight weeks once materials are on site. Design and ordering add several weeks before work begins, and custom glass and cabinetry often set the schedule.