Sharing a bathroom should not mean competing for the sink, searching for a clean towel, or stepping around someone else’s morning routine. A well-planned bathroom for two gives each person room to get ready while keeping the space comfortable, organized, and easy to clean.
The key is not simply adding a second sink. Good shared-bathroom design considers how both people move through the room, what they use every day, and where their routines overlap. With the right layout, storage, lighting, and fixtures, your bathroom can feel personal without looking divided.
Start With Your Daily Routines
Before choosing tile or faucets, think through how you both use the bathroom.
Do you get ready at the same time? Does one person need more counter space while the other needs more drawers? Do you both shower in the morning? Does someone leave earlier and need lighting that will not wake the other person?
Walk through a normal weekday and note where problems happen. Common trouble spots include:
- Not enough room around the sink
- Toiletries covering the countertop
- Poor lighting at the mirror
- Towels without a clear place to hang
- One person blocking the shower, toilet, or doorway
- Too few outlets for grooming tools and chargers
These details help shape the layout. During the bathroom design process, fixture placement, storage, lighting, and finishes should all be planned around the way you actually live – not just the way the room looks in a photo.
Create Personal Zones Within One Room
A shared bathroom works best when each person has a defined area. That does not mean the room needs to look split down the middle. Small choices can create a sense of personal space while keeping the design cohesive.
At the vanity, separate drawer stacks or medicine cabinets can give each person a home for daily items. Two towel hooks make ownership clear. Matching trays can keep frequently used products organized without cluttering the entire counter.
If the room is large enough, leave a little breathing room between sinks. In a smaller bathroom, one wide sink with two faucets or a long vanity with shared counter space may work better than squeezing in two small basins. The goal is comfortable use, not checking a double-sink box.
Choose the Right Two-Sink Vanity for Your Bathroom

For many couples, a double vanity is the biggest improvement they can make. A well-planned two-sink vanity for a bathroom gives each person a dedicated basin, mirror space, and storage area. It can also make busy mornings feel much less crowded.
Before choosing one, measure more than the wall. Consider the vanity depth, door swing, walking space, plumbing location, and the clearance needed to open drawers and cabinets. You also need enough countertop between the sinks to keep the setup useful.
Think about storage in terms of habits. Deep drawers may work well for hair tools and larger products. Shallow drawers keep smaller items from getting lost. Outlets inside a cabinet can create a charging spot for electric toothbrushes or grooming tools while keeping cords off the counter.
Mirrors and lighting should be planned with the vanity, not added later. You might choose one large mirror for a more open look or two separate mirrors to strengthen each person’s zone. Lighting placed near face level tends to be more useful for shaving, makeup, and other close-up tasks than one ceiling fixture alone.
Once the layout is set, careful bathroom vanity installation ensures the cabinets, countertop, sinks, faucets, mirrors, lighting, and plumbing work together as one functional area.
Make the Shower Work for Two
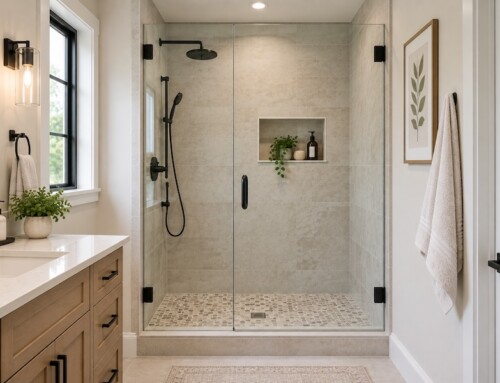
The shower is another place where a shared bathroom can gain comfort and flexibility. If you have the room, enlarging the shower may improve daily use more than keeping a tub you rarely use.
A larger shower can include a main showerhead plus a handheld fixture, or two showerheads with separate controls. Separate controls allow each person to adjust the water flow and temperature without reaching across the space. If both showerheads may run at once, the plumbing system, water pressure, hot-water supply, and drainage all need to support that setup.
Other useful features include:
- A built-in niche with room for both people’s products
- A bench for comfort, grooming, or storage
- Hooks placed away from direct spray
- Slip-resistant flooring
- A handheld showerhead for easier rinsing and cleaning
- Glass that keeps the room bright and open
The shower should still fit the room without making the toilet or vanity feel cramped. When planning a shower remodel, consider the full footprint along with the plumbing, water pressure, drainage, storage, controls, and enclosure.
Plan Storage Around What You Own
Shared storage often fails because it is designed as one large space instead of a group of smaller, useful spaces. A deep cabinet may look generous, but it can quickly become a pile of bottles, towels, and cleaning supplies.
Start by sorting items into three groups: daily use, occasional use, and backup supplies. Keep everyday products close to where they are used. Store extras higher up or farther away.
A balanced storage plan may include:
- Separate vanity drawers for each person
- A shared drawer for items you both use
- Recessed medicine cabinets for small products
- A tall linen cabinet for towels and backup supplies
- A shower niche with separate shelves
- A hamper built into the vanity or cabinet
- Hooks for robes and towels
Try to keep the countertop mostly clear. It makes the room feel calmer, gives both people more usable space, and cuts down on cleaning time.
Use Lighting for Different Needs
One overhead light is rarely enough for a bathroom for two. Layered lighting makes the room more useful throughout the day.
Task lighting at the vanity helps with grooming. General lighting brightens the entire room. A separate shower light improves visibility, while a dimmer or low-level night-light makes early mornings and late nights more comfortable.
If you use separate mirrors, give each one balanced lighting. This helps prevent shadows and gives both people a clear view. Separate switches can also be helpful when one person wants bright light and the other prefers a softer setting.
Do not forget natural light. If privacy allows, a window, frosted glass, or skylight can make the room feel larger and more welcoming. Good ventilation is just as important in a bathroom used by two people because moisture can build up faster.
Agree on a Style Without Making Everything Match
Two people may not have the same design taste, and that is fine. The strongest shared bathrooms usually begin with a few choices you both like, such as the cabinet finish, countertop, or main tile. Personal preferences can then appear in smaller details that are easier to change.
For example, keep the major surfaces neutral and add personality through cabinet hardware, towels, artwork, mirrors, or wall color. If one person likes modern design and the other prefers something warmer, clean-lined cabinets can be paired with natural-looking tile or a wood-toned vanity.
You do not need two of everything in the same style. You need materials and fixtures that relate to one another. Repeating a metal finish, color, or shape can make different choices feel intentional.
Protect Privacy Without Closing Off the Room
Even in a bathroom designed for a couple, privacy matters. If space allows, placing the toilet behind a pocket door, partial wall, or frosted-glass panel can let one person use it while the other gets ready.
In smaller rooms, fixture placement can help. Avoid making the toilet the first thing seen from the doorway. A vanity, narrow divider, or change in tile can create visual separation without making the room feel boxed in.
Sound also deserves attention. A solid-core door, a quiet exhaust fan, and soft materials such as towels and bath mats can reduce noise. These details may not stand out in a showroom, but they can make a big difference at home.
Decide What Is Worth Changing
Some shared bathrooms need targeted updates. Others have a layout that cannot support two people comfortably without a full renovation.
A vanity replacement may be enough if the room already has good circulation, lighting, and storage. A larger project may make sense if you want to move plumbing, expand the shower, improve ventilation, add privacy, or change the location of major fixtures.
Before construction begins, decide which improvements will have the greatest effect on daily life. Then set priorities for the layout, must-have features, materials, and budget. If the existing layout cannot comfortably support two people, a complete bathroom remodel may create opportunities to improve circulation, relocate fixtures, expand the shower, and add storage.
A Better Bathroom for Two Starts With a Better Plan
The best shared bathroom is not simply larger or more luxurious. It works because both people have enough room, storage, light, and privacy to move through their routines comfortably.
Start with how you use the space. Give each person a zone. Choose fixtures that fit the room instead of crowding it. Then bring the design together with durable materials and a style you both enjoy.
Ready to create a bathroom that works better for both of you? Schedule a free in-home estimate or visit one of our showrooms to start planning your shared space.
Frequently Asked Questions About Designing a Bathroom for Two
How big should a bathroom for two be?
There is no single required size. The room needs enough clearance for people to move safely and use the fixtures without blocking one another. A thoughtful layout can make a modest bathroom work well for two, while a poor layout can make a larger room feel crowded.
Is a double vanity always better for a shared bathroom?
No. A double vanity is useful when two people often get ready at the same time and the room has enough width. In a smaller bathroom, one sink with more counter space and better storage may be the smarter choice.
Can you install two showerheads in one shower?
Often, yes. The shower must be large enough, and the plumbing, water pressure, hot-water supply, and drainage must support the setup. A remodeling professional can review these details before the design is finalized.
How can we add privacy to a shared bathroom?
Consider a separate toilet area, pocket door, partial wall, frosted-glass panel, or a layout that places the toilet out of direct view. A solid-core entry door and quiet ventilation fan can also improve privacy.
What storage works best in a bathroom shared by two people?
Give each person dedicated drawers, shelves, or a medicine cabinet, then add shared storage for towels and common items. Keeping daily products close to where they are used makes the room easier to maintain.